Candice Ridnour

BEDS5
BATHS3 full
SQUARE FEET2,284
MLS#O6429612
STATUSActive
PROPERTY TYPEResidential - Single Family
SUBDIVISIONWOODLAND RANCH ESTATES
Property Description
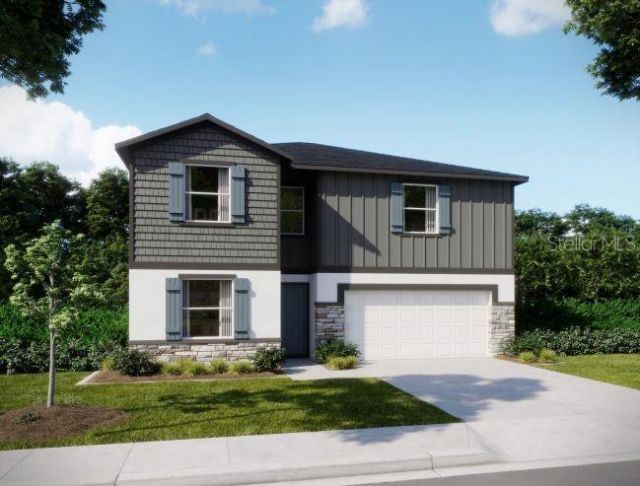
Under Construction. Meet the Sycamore. A grand two-story showstopper in Woodland Ranch, where resort-style living meets everyday convenience. Dive into the community pool with cabana, stretch out on the play lawn, stroll the sidewalks, and bring the pets along too. Just 1.8 miles to East Central Park and 5 minutes to US 27 in Dundee, you're minutes from shopping, dining, and recreation, all while coming home to quiet, residential calm.Step through the door and feel the difference. A modest porch opens into a bright foyer, where a coveted first-floor bedroom with its own private ensuite bath sets the tone. Head down the hall and the kitchen delivers: quartz countertops, stainless steel appliances, and a massive island built for prepping, gathering, and everything in between. The adjacent dining space sets the stage for everyday meals or lively dinner parties, flowing straight into a Great Room that's flooded with light. Slide open to the extended hip screened patio and your outdoor living just leveled up, perfect for dinners, lounging, or hosting under the stars.Upstairs is where this home truly shines. The Primary Bedroom stretches across the back of the house, delivering two walk-in closets, a private linen closet, and a spa-worthy bath with dual sinks, a glass-enclosed walk-in shower, and a window that pours in natural light. Laundry day gets easier too, with a dedicated, enclosed laundry room right at the top of the stairs.Bedrooms two and three are generously sized, with bedroom three boasting its own walk-in closet. Bedroom four claims the opposite corner of the home, tucked next to the second-story bath for extra privacy.Durable ceramic tile runs across the entire first floor and every bathroom, while plush carpet keeps the bedrooms warm and inviting.Tech lovers, take note: this home comes built-in with a Smart Home Package, including a Ring Video Doorbell, Smart Thermostat, Keyless Entry Smart Door Lock, and Deako Switches, ready to go from day one.Outside, landscaped grounds with front-yard irrigation set the stage for cookouts, gardening, or just soaking up the sun. All protected by a full builder warranty. Experience the craftsmanship, modern finishes, and thoughtful design of this exceptional new construction home. Schedule your private tour today. We can't wait to welcome you home!
Property Features
Property Type: Residential - Single Family
Cooling: Central Air
Garage: 2 car attached
Heating: Central, Electric
Home Style: Traditional
Lot Size: 0.15 Acres
Roof Type: Shingle
Stories: 2.0
Taxes: $0
Year Built: 2026
Amenities
Eat-in Kitchen
Open Floorplan
PrimaryBedroom Upstairs
Smart Home
Stone Counters
Thermostat
Walk-In Closet(s)
Sliding Doors
Feature Descriptions
Additional Rooms: Great Room, Interior In-Law Suite w/Private Entry
Appliances: Dishwasher, Disposal, Electric Water Heater, Microwave, Range
Association Amenities: Playground, Pool
Builder: Maronda Homes
Community Features: Playground, Pool, Sidewalks
Directions: From US Hwy 17 92 N in Poinciana, head toward Osceola Polk Line Rd. Continue, then turn onto N 30th St. Turn onto Marion Rd, then continue onto Bice Grove Rd. Turn onto H L Smith Rd, then turn onto Broadoak Dr. The home will be on your left at 621 Broadoa
Exterior: Block, Cement Siding, Stone, Stucco, Vinyl Siding, Fram
Flood Zone Code: X
Flooring: Carpet, Ceramic Tile
Foundation: Slab
Garage Dimensions: 20x20
HOA Fee: 780/ Annually
HOA Y/N: Yes
Home Warranty Y/N: No
Listing Terms: Cash, Conventional, FHA, USDA Loan, VA Loan
Lot: Landscaped
Lot Dimensions: 0.15
Model: Sycamore
Other Equipment: Irrigation Equipment
Ownership: Fee Simple
Parking: Driveway
Parking Notes: Driveway
Patio/Porch: Covered, Patio, Screened
Pets Allowed: Yes
Property Attached Y/N: No
Property Sub-Type: Single Family Residence
Security: Smoke Detector(s)
Sewer: Public Sewer
Showing Instructions: Appointment Only, Contact Call Center, See Remarks
Special Sale Provisions: None
Utilities: Cable Available
Water: Public
Water Access Y/N: No
Windows: Double Pane Windows
Zoning: RES
Room Sizes
Primary Bedroom: 18x14
Bedroom 2: 10x12
Bedroom 3: 14x10
Bedroom 4: 9x11
Great Room: 14x14
Kitchen: 10x14
Dinette: 11x14
Balcony/Porch/Lanai: 10x22
Local Schools
High School: Haines City Senior High
Middle School: Lake Marion Creek Middle
Elementary School: Sandhill Elem
Listed By / Shown By
Listed By
Agency Name: NEW HOME STAR FLORIDA LLC
Agency Contact: 407-803-4083
Shown By
Agent Name: Candice Ridnour
Agent Phone: (970) 631-4753
Agency Title: Adams Cameron & Co. REALTORS

Estimate Your Payment
Estimated Payment
$ 2,021.02 per month $1,916.02 Principal & Interest $0.00 Property Tax (data not provided by mls) $105.00 Homeowner's InsuranceChange Payment Information

Member Participants (and their affiliated licensees, if applicable) shall indicate on their websites that IDX information is provided exclusively for consumers’ personal non-commercial use, that it may not be used for any purpose other than to identify prospective properties consumers may be interested in purchasing, that the data is deemed reliable but is not guaranteed by MLS GRID, and that the use of the MLS GRID Data may be subject to an end user license agreement prescribed by the Member Participant’s applicable MLS if any and as amended from time to time. MLS GRID may, at its discretion, require use of other disclaimers as necessary to protect Member Participant, and/or their MLS from liability.
Based on information submitted to the MLS GRID. All data is obtained from various sources and may not have been verified by broker or MLS GRID. Supplied Open House Information is subject to change without notice. All information should be independently reviewed and verified for accuracy. Properties may or may not be listed by the office/agent presenting the information.
Privacy Policy / DMCA Notice / ADA Accessibility


This site is hosted, designed and copyright
© 1994 - 2026 by
Delta Media Group, Inc. -- Patent Pending --
621 Broadoak Drive | MLS# O6429612
This single family home located at 621 Broadoak Drive , Dundee, FL 33838 is currently listed for sale with an asking price of $359,990. This property was built in 2026 and has 5 bedrooms and 3 full baths with 2284 sq. ft. Broadoak Drive is located in the WOODLAND RANCH ESTATES subdivision. Search WOODLAND RANCH ESTATES real estate on candiceridnour.adamscameron.com today.